
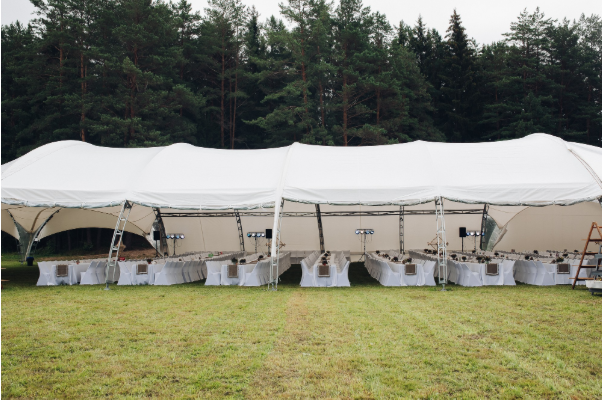
Want to host an event in an open area so you can accommodate as many people as possible? Commercial event structures are an ideal choice, as they allow you to customize the space to your unique needs.
But what are these exactly? And how do they differ from regular party tents?
In today’s article, we’ll discuss all of this in detail.
What Commercial Event Structures Are
Commercial event structures are engineered, temporary architectural systems. They’re used to host trade shows, wedding ceremonies, festivals, and also corporate launches.
Unlike standard party tents that can’t withstand heat, these builds are designed to handle weather loads smoothly. They can also support heavy lighting and meet strict safety standards.
These structures are widely used when the guest list or exhibition size exceeds the capacity of available local halls or when you need a blank canvas (like clear-roof marquees) tailored to custom branding. They’re also ideal when space is tight, and you need to build up vertically rather than sprawling outward.
Types of Commercial Event Structures
So, these generally fall into 3 main categories.
We first have physical/temporary structures that offer unobstructed interior space, high wind resistance, and customizable fabric covers for festivals and trade shows. In this category, Vaulted & Curvilinear Structures have curved roofs that provide an upscale aesthetic. These are suitable for product launches and VIP galas.
Similarly, Dome Structures are smaller, uniquely shaped structures with a footprint ideal for media booths. And if you want to feed large crowds, you can use Modular Catering Units that also feature commercial kitchens, energy-efficient lighting, and service windows.
Things to Check Before Choosing a Structure
First, confirm whether the structure is engineered to withstand local wind speeds or heavy rain. And don’t just look at square footage. Instead, you should calculate space per person depending on whether you’re hosting a tight-row seminar or a trade show floor with walking aisles. Check if the system can expand or contract easily, as you may need to do that based on the number of guests.
Similarly, check whether the delivery trucks, cranes, or forklifts can physically reach the installation site. You can build extra buffer days into your schedule for assembly and safety checks before the event starts.
Key Considerations When Planning
Whether you’re planning for the layout yourself or working with a professional, it’s important to follow certain rules.
For example, functional zones such as main stages and food stalls should be mapped based on peak capacity rather than averages to avoid bottlenecks. And if the terrain is uneven or the ground has soft grass, you’d need to use specific anchoring methods to ensure the structures are firmly attached to the ground.
Also take into account the overall weather and see if your event needs HVAC integration and soundproofing panels.
Planning everything in advance will help you prevent issues that may disturb the entire flow of your event. You’ll also give your guests a memorable experience they’ll remember for years.